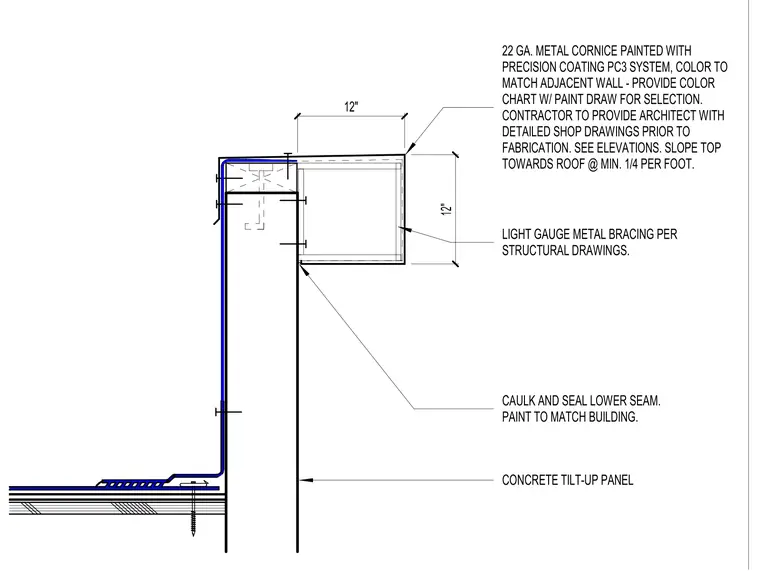
This assembly features a twelve-inch by twelve-inch cornice fabricated from twenty-two gauge metal, finished with a Precision Coating PC3 system. The cornice is supported by light gauge metal bracing as specified in the structural drawings and is sloped toward the roof at a minimum of one-quarter inch per foot. The assembly is mounted to the top of a concrete tilt-up panel, with the lower seam caulked and sealed to prevent moisture infiltration. The contractor is required to submit detailed shop drawings for architectural approval prior to fabrication.
12" 12" 22 GA. METAL CORNICE PAINTED WITH PRECISION COATING PC3 SYSTEM, COLOR TO MATCH ADJACENT WALL - PROVIDE COLOR CHART W/ PAINT DRAW FOR SELECTION. CONTRACTOR TO PROVIDE ARCHITECT WITH DETAILED SHOP DRAWINGS PRIOR TO FABRICATION. SEE ELEVATIONS. SLOPE TOP TOWARDS ROOF @ MIN. 1/4 PER FOOT. LIGHT GAUGE METAL BRACING PER STRUCTURAL DRAWINGS. CAULK AND SEAL LOWER SEAM. PAINT TO MATCH BUILDING. CONCRETE TILT-UP PANEL
Members view this detail in full resolution, download the CAD files (SVG, PDF), and can adapt it in the built-in CAD editor — export DXF, DWG, or PDF.
Start membership