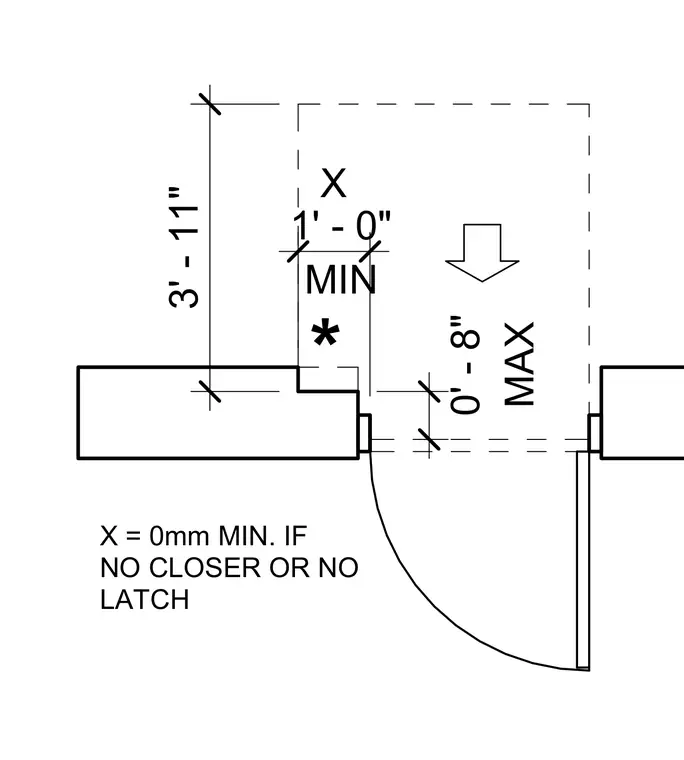
The plan detail establishes minimum and maximum clearance dimensions around a doorway for accessibility compliance. A dimension of three feet eleven inches marks the overall approach space, while a one foot minimum clearance applies if no closer or latch is present. An eight inch maximum dimension governs the side clearance adjacent to the door frame.
X 3' - 11" MAX 0' - 8" * X = 0mm MIN. IF NO CLOSER OR NO LATCH MIN 1' - 0"
Members view this detail in full resolution, download the CAD files (SVG, PDF), and can adapt it in the built-in CAD editor — export DXF, DWG, or PDF.
Start membership