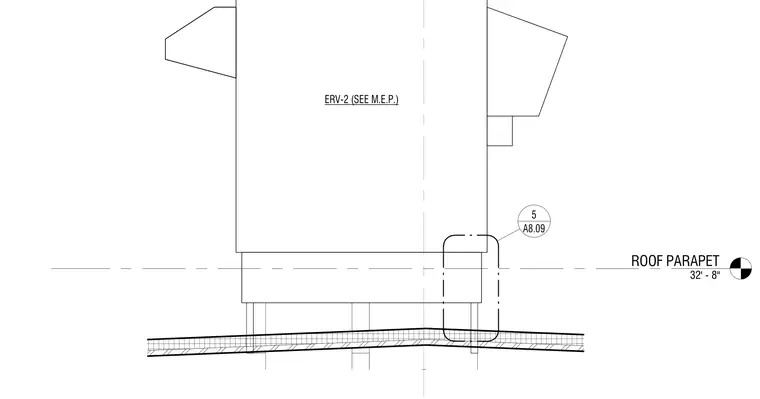
An energy recovery ventilator is positioned above the roof structure at an elevation of thirty-two feet eight inches. The unit requires coordination with mechanical, electrical, and plumbing drawings as indicated by the notes. A detail reference bubble points to sheet A8.09 for further connection information.
Members view this detail in full resolution, download the CAD files (SVG, PDF), and can adapt it in the built-in CAD editor — export DXF, DWG, or PDF.
Start membership