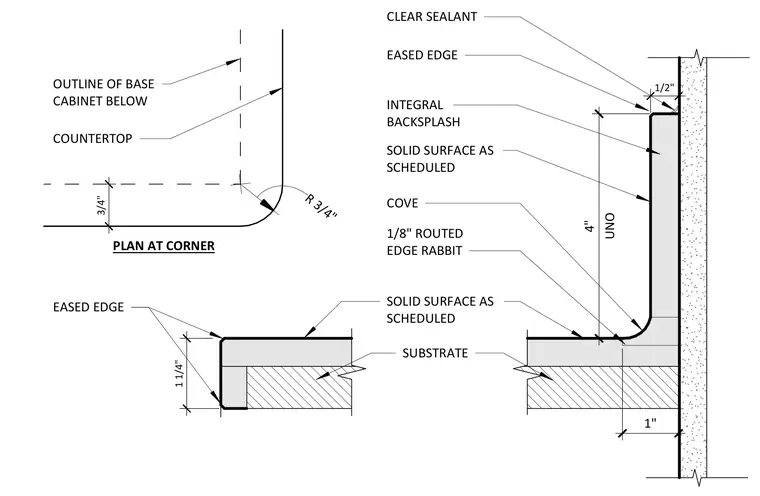
The solid surface material as scheduled is supported by a substrate with an overall edge thickness of one and one-quarter inches and an eased edge detail. The backsplash features a four-inch vertical height with an integral cove and a one-eighth-inch routed edge rabbet, meeting the wall with a clear sealant bead. A corner plan detail shows a three-quarter-inch radius at the outside corner with a three-quarter-inch setback from the base cabinet outline below.
SUBSTRATE EASED EDGE CLEAR SEALANT INTEGRAL BACKSPLASH SOLID SURFACE AS SCHEDULED SOLID SURFACE AS SCHEDULED 1/2" OUTLINE OF BASE CABINET BELOW COUNTERTOP R 3/4" 3/4" 1 1/4" PLAN AT CORNER EASED EDGE COVE 1/8" ROUTED EDGE RABBIT 1" UNO 4"
Members view this detail in full resolution, download the CAD files (SVG, PDF), and can adapt it in the built-in CAD editor — export DXF, DWG, or PDF.
Start membership