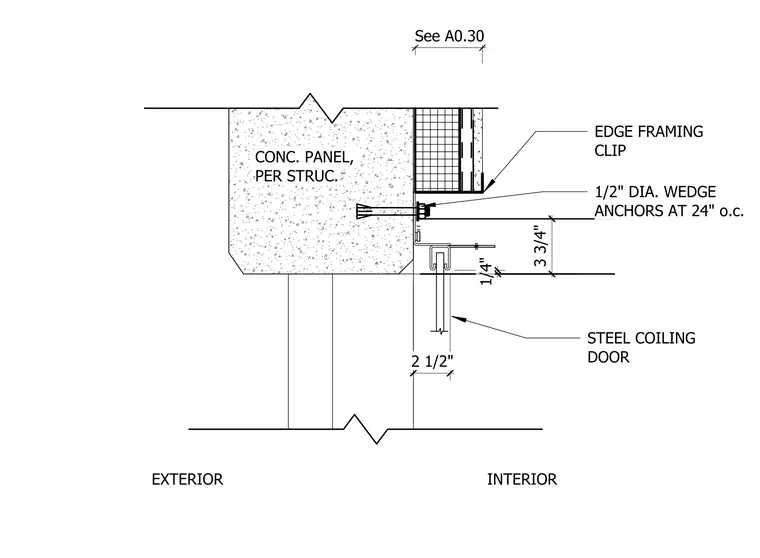
This assembly details the jamb condition for a steel coiling door mounted to a concrete panel wall. An edge framing clip is secured to the concrete panel using one-half inch diameter wedge anchors spaced at twenty-four inches on center. The steel coiling door guide is mounted to the framing clip, providing a two and one-half inch clearance for the door assembly. The total depth of the framing assembly from the face of the concrete is three and three-quarters inches, with a one-quarter inch offset at the door guide interface.
1/2" DIA. WEDGE ANCHORS AT 24" o.c. STEEL COILING DOOR 2 1/2" 1/4" 3 3/4" See A0.30 EDGE FRAMING CLIP CONC. PANEL, PER STRUC. EXTERIOR INTERIOR
Members view this detail in full resolution, download the CAD files (SVG, PDF), and can adapt it in the built-in CAD editor — export DXF, DWG, or PDF.
Start membership