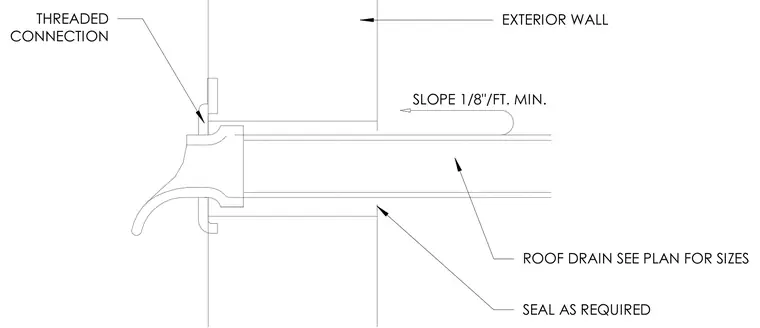
A roof drain passes through an exterior wall assembly with sizing determined per plan. A threaded connection secures the drain body to the wall assembly. Sealant is applied as required around the penetration to maintain weatherproofing. The adjacent roof slope is maintained at a minimum of one-eighth inch per foot.
EXTERIOR WALL SEAL AS REQUIRED THREADED CONNECTION SLOPE 1/8"/FT. MIN. ROOF DRAIN SEE PLAN FOR SIZES
Members view this detail in full resolution, download the CAD files (SVG, PDF), and can adapt it in the built-in CAD editor — export DXF, DWG, or PDF.
Start membership