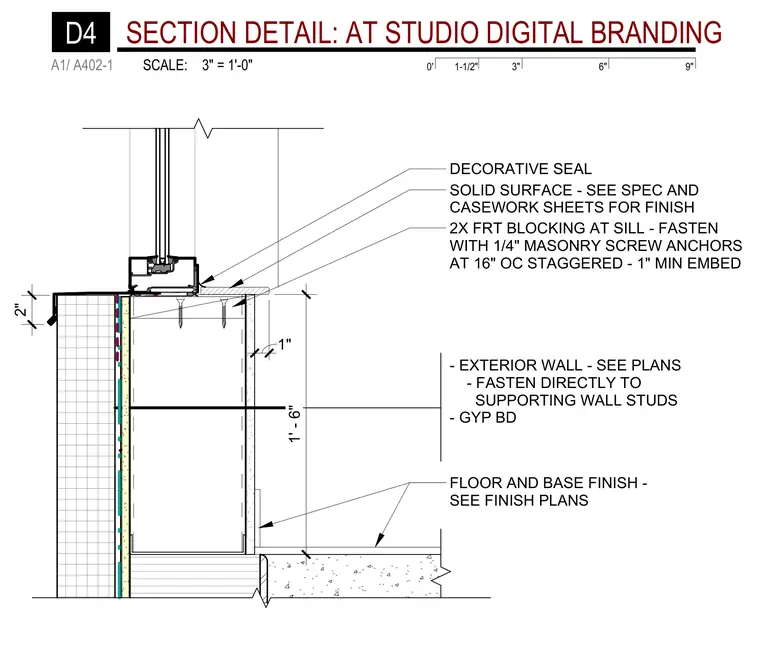
A solid surface window sill sits over two-by fire-retardant treated wood blocking at the sill, fastened to supporting wall studs with one-quarter-inch masonry screw anchors at sixteen inches on center staggered with a one-inch minimum embedment. A decorative seal is applied at the window frame junction. The exterior wall and floor and base finish are coordinated per architectural finish plans.
FLOOR AND BASE FINISH - SEE FINISH PLANS DECORATIVE SEAL SOLID SURFACE - SEE SPEC AND CASEWORK SHEETS FOR FINISH 2X FRT BLOCKING AT SILL - FASTEN WITH 1/4" MASONRY SCREW ANCHORS AT 16" OC STAGGERED - 1" MIN EMBED - EXTERIOR WALL - SEE PLANS - FASTEN DIRECTLY TO SUPPORTING WALL STUDS - GYP BD 1" 1' - 6" 2" 0' 6" 9" 3" 1-1/2" SCALE: 3" = 1'-0" A1/ A402-1 D4 SECTION DETAIL: AT STUDIO DIGITAL BRANDING
Members view this detail in full resolution, download the CAD files (SVG, PDF), and can adapt it in the built-in CAD editor — export DXF, DWG, or PDF.
Start membership