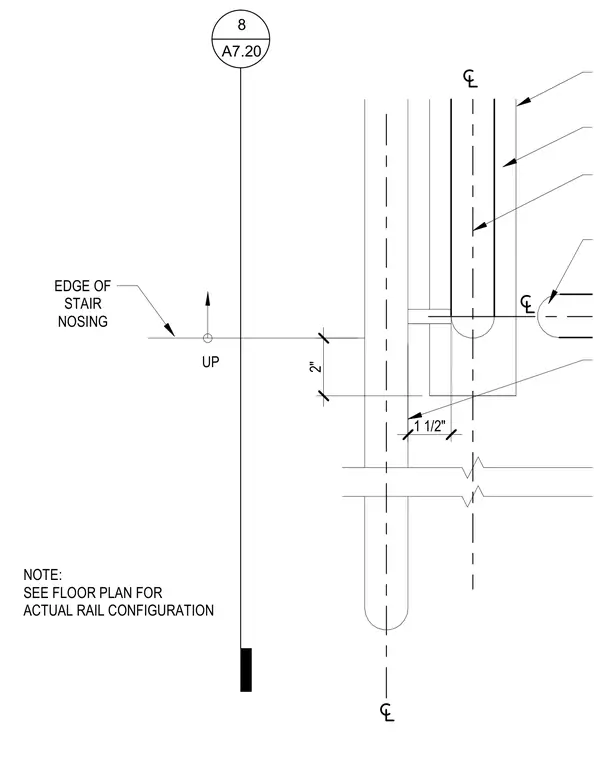
This stair handrail plan detail establishes the horizontal alignment of the railing relative to the edge of the stair nosing. The rail centerlines are positioned two inches from the stair nosing edge, maintaining a one-and-one-half-inch offset to the face of the handrail component. Actual rail configurations are coordinated per the architectural floor plan.
1 1/2" UP EDGE OF STAIR NOSING NOTE: SEE FLOOR PLAN FOR ACTUAL RAIL CONFIGURATION 2" 8 A7.20
Members view this detail in full resolution, download the CAD files (SVG, PDF), and can adapt it in the built-in CAD editor — export DXF, DWG, or PDF.
Start membership