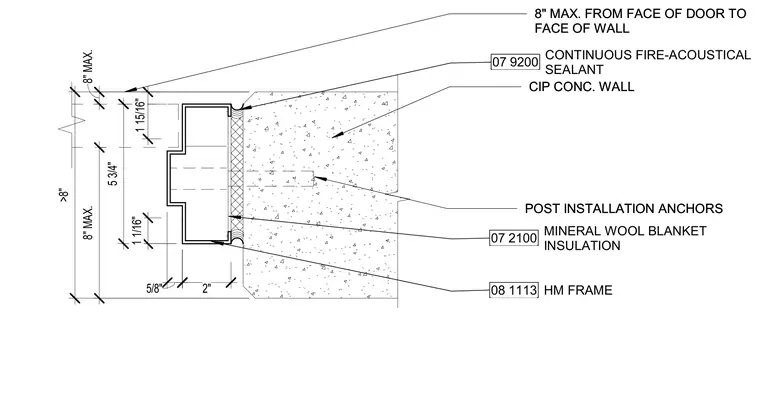
A hollow metal frame is anchored to a cast-in-place concrete wall using post-installation anchors spaced along the jamb. Mineral wool blanket insulation packs the space between the frame and the concrete opening. Continuous fire-acoustical sealant is applied at the interior and exterior frame-to-wall joints. Dimensions indicate standard frame profile clearances and maximum distances from the face of the door to the face of the wall.
5 3/4" 1 1/16" 2" 5/8" 1 15/16" >8" 08 1113 HM FRAME 07 2100 MINERAL WOOL BLANKET INSULATION CIP CONC. WALL POST INSTALLATION ANCHORS 07 9200 CONTINUOUS FIRE-ACOUSTICAL SEALANT 8" MAX. FROM FACE OF DOOR TO FACE OF WALL 8" MAX. 8" MAX. CIP CONC. WALL POST INSTALLATION ANCHORS 8" MAX. FROM FACE OF DOOR TO FACE OF WALL
Members view this detail in full resolution, download the CAD files (SVG, PDF), and can adapt it in the built-in CAD editor — export DXF, DWG, or PDF.
Start membership