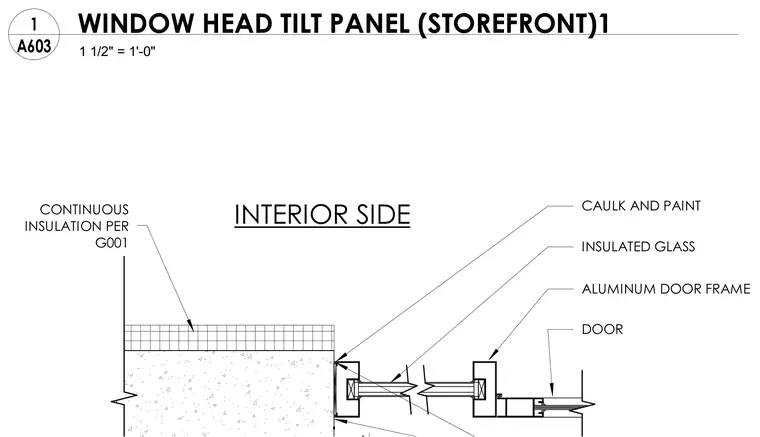
Head condition of a storefront window integrated with a concrete tilt-up wall panel. The assembly features an aluminum door frame anchored adjacent to the concrete panel with continuous insulation specified per sheet G001 on the interior side. Insulated glass is retained within the aluminum framing, and joints are sealed with caulk and finished with paint.
DOOR INSULATED GLASS INTERIOR SIDE ALUMINUM DOOR FRAME CAULK AND PAINT CONTINUOUS INSULATION PER G001 1 1/2" = 1'-0" A603 1 WINDOW HEAD TILT PANEL (STOREFRONT)1
Members view this detail in full resolution, download the CAD files (SVG, PDF), and can adapt it in the built-in CAD editor — export DXF, DWG, or PDF.
Start membership