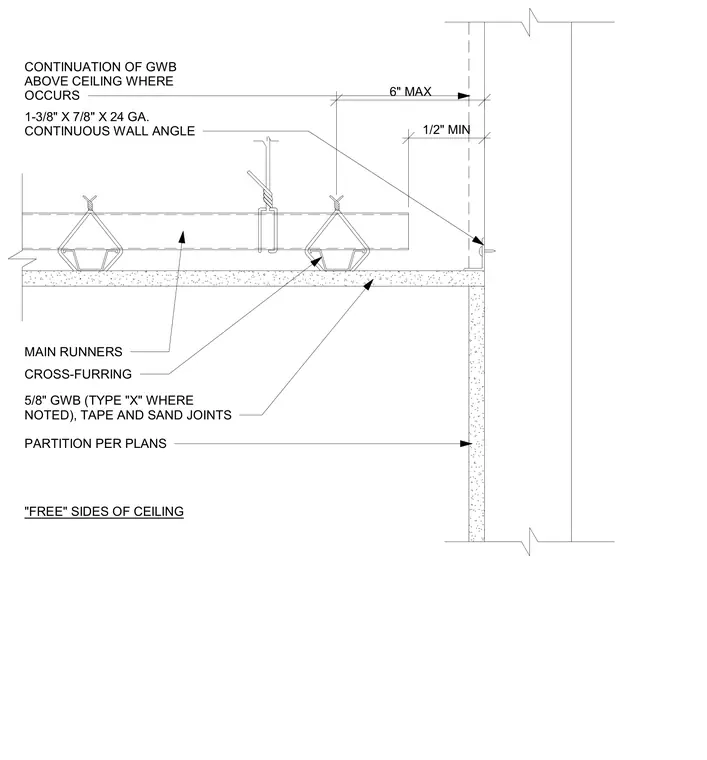
This suspended gypsum board ceiling terminates at a partition wall using a continuous 1-3/8 inch by 7/8 inch 24-gauge wall angle. The ceiling framing consists of main runners and cross-furring that support a 5/8 inch gypsum wallboard layer with taped and sanded joints. The gypsum wallboard continues above the ceiling level where required by plan. Clearances at the wall edge include a 6-inch maximum dimension and a 1/2-inch minimum "free" side spacing.
6" MAX 1/2" MIN "FREE" SIDES OF CEILING PARTITION PER PLANS 5/8" GWB (TYPE "X" WHERE NOTED), TAPE AND SAND JOINTS CROSS-FURRING MAIN RUNNERS 1-3/8" X 7/8" X 24 GA. CONTINUOUS WALL ANGLE CONTINUATION OF GWB ABOVE CEILING WHERE OCCURS
Members view this detail in full resolution, download the CAD files (SVG, PDF), and can adapt it in the built-in CAD editor — export DXF, DWG, or PDF.
Start membership