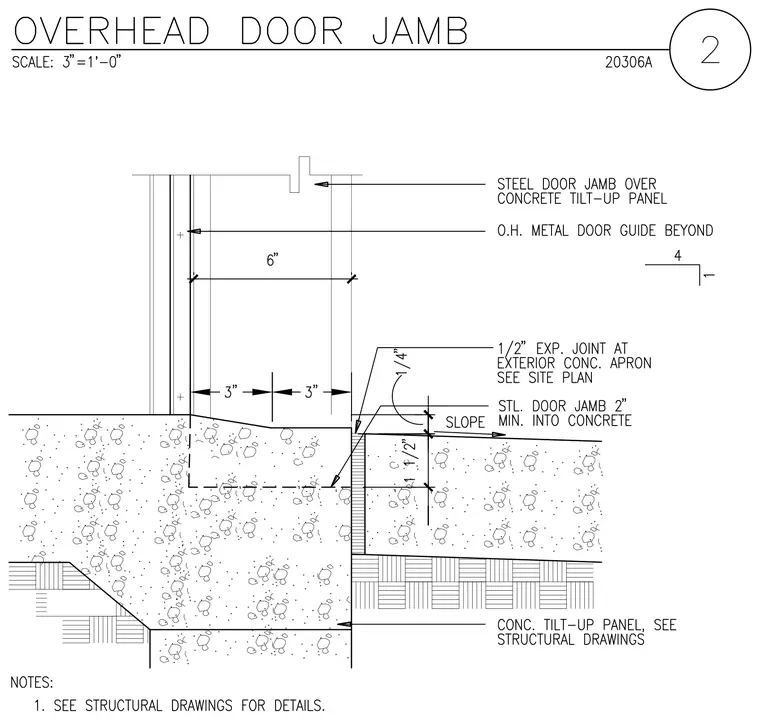
An overhead door jamb features a steel door frame set over a concrete tilt-up panel, extending two inches minimum into the concrete. A one-half-inch expansion joint is located at the exterior concrete apron, sized per site plan. An overhead metal door guide is positioned beyond the primary jamb line. The concrete slab and foundation below provide bearing, with dimensions including three-inch and six-inch clearances indicated. Notes direct the builder to structural drawings for further reinforcement and connection details.
Members view this detail in full resolution, download the CAD files (SVG, PDF), and can adapt it in the built-in CAD editor — export DXF, DWG, or PDF.
Start membership