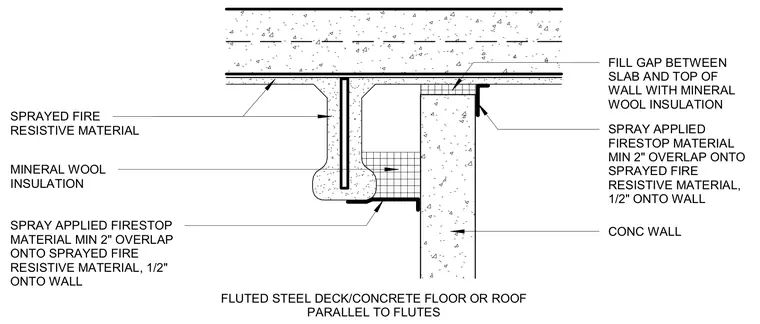
A two-hour fire-resistant concrete wall meets a fluted steel deck concrete floor or roof parallel to the flutes. The gap between the slab and the top of the wall is filled with mineral wool insulation. Spray-applied fire-resistive material coats the underside of the assembly. Spray-applied firestop material is applied with a minimum two-inch overlap onto the sprayed fire-resistive material and a one-half inch overlap onto the concrete wall.
FLUTED STEEL DECK/CONCRETE FLOOR OR ROOF PARALLEL TO FLUTES SPRAYED FIRE RESISTIVE MATERIAL FILL GAP BETWEEN SLAB AND TOP OF WALL WITH MINERAL WOOL INSULATION MINERAL WOOL INSULATION CONC WALL SPRAY APPLIED FIRESTOP MATERIAL MIN 2" OVERLAP ONTO SPRAYED FIRE RESISTIVE MATERIAL, 1/2" ONTO WALL SPRAY APPLIED FIRESTOP MATERIAL MIN 2" OVERLAP ONTO SPRAYED FIRE RESISTIVE MATERIAL, 1/2" ONTO WALL
Members view this detail in full resolution, download the CAD files (SVG, PDF), and can adapt it in the built-in CAD editor — export DXF, DWG, or PDF.
Start membership