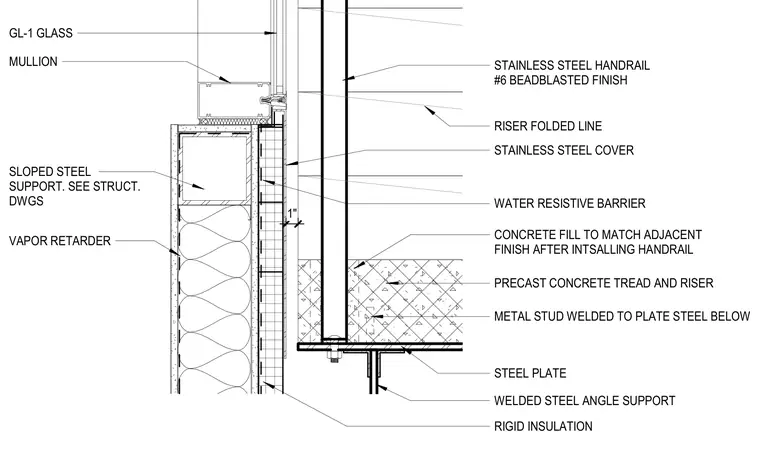
A stainless steel handrail with a number six beadblasted finish is anchored to precast concrete treads and risers, with concrete fill placed to match the adjacent finish after handrail installation. The stair structure rests on a steel plate welded to a structural steel angle support. A metal stud welded to the steel plate below supports the assembly alongside rigid insulation, a water resistive barrier, and a vapor retarder. A sloped steel support detailed on the structural drawings carries the mullion and GL-one glass panel assembly.
PRECAST CONCRETE TREAD AND RISER RISER FOLDED LINE RIGID INSULATION WATER RESISTIVE BARRIER STAINLESS STEEL COVER VAPOR RETARDER METAL STUD WELDED TO PLATE STEEL BELOW STEEL PLATE WELDED STEEL ANGLE SUPPORT MULLION GL-1 GLASS SLOPED STEEL SUPPORT. SEE STRUCT. DWGS 1 " STAINLESS STEEL HANDRAIL #6 BEADBLASTED FINISH CONCRETE FILL TO MATCH ADJACENT FINISH AFTER INTSALLING HANDRAIL
Members view this detail in full resolution, download the CAD files (SVG, PDF), and can adapt it in the built-in CAD editor — export DXF, DWG, or PDF.
Start membership