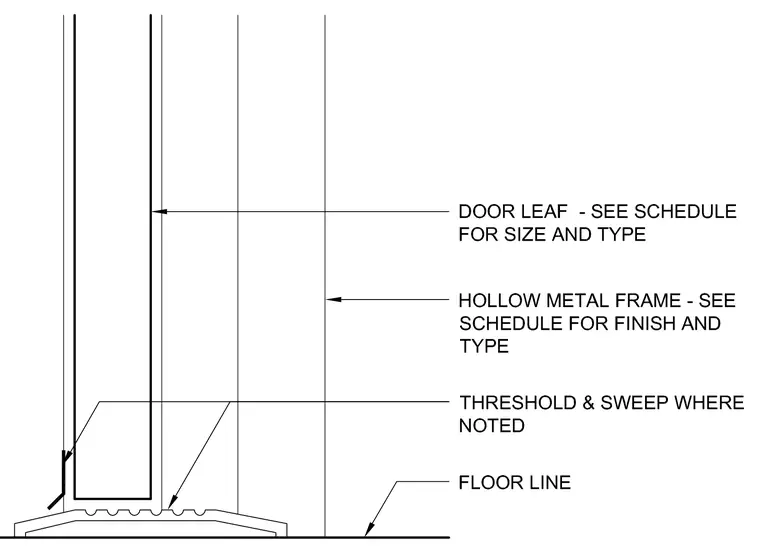
A hollow metal frame sets above the floor line with a door leaf positioned within the opening. A threshold and sweep are installed where noted at the bottom of the door leaf. The door leaf size and type are per the schedule, and the hollow metal frame finish and type are per the schedule.
Members view this detail in full resolution, download the CAD files (SVG, PDF), and can adapt it in the built-in CAD editor — export DXF, DWG, or PDF.
Start membership