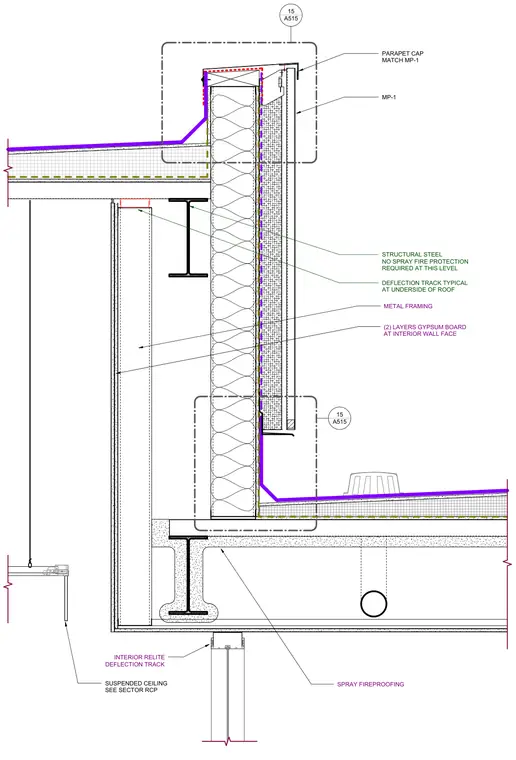
A metal-framed recessed parapet assembly features a parapet cap matching metal panel MP-1. The exterior includes metal panels and spray fireproofing where required, and the interior wall face is finished with two layers of gypsum board on metal framing. A deflection track is provided typically at the underside of the roof structure. The roof assembly intersects with structural steel framing left without spray fire protection at this specific level. Below the roof level, an interior relite with a deflection track connects to a suspended ceiling system.
PARAPET CAP MATCH MP-1 SUSPENDED CEILING SEE SECTOR RCP MP-1 SPRAY FIREPROOFING INTERIOR RELITE DEFLECTION TRACK _____________________ 15 A515 _____________________ 15 A515 STRUCTURAL STEEL NO SPRAY FIRE PROTECTION REQUIRED AT THIS LEVEL METAL FRAMING (2) LAYERS GYPSUM BOARD AT INTERIOR WALL FACE DEFLECTION TRACK TYPICAL AT UNDERSIDE OF ROOF
Members view this detail in full resolution, download the CAD files (SVG, PDF), and can adapt it in the built-in CAD editor — export DXF, DWG, or PDF.
Start membership