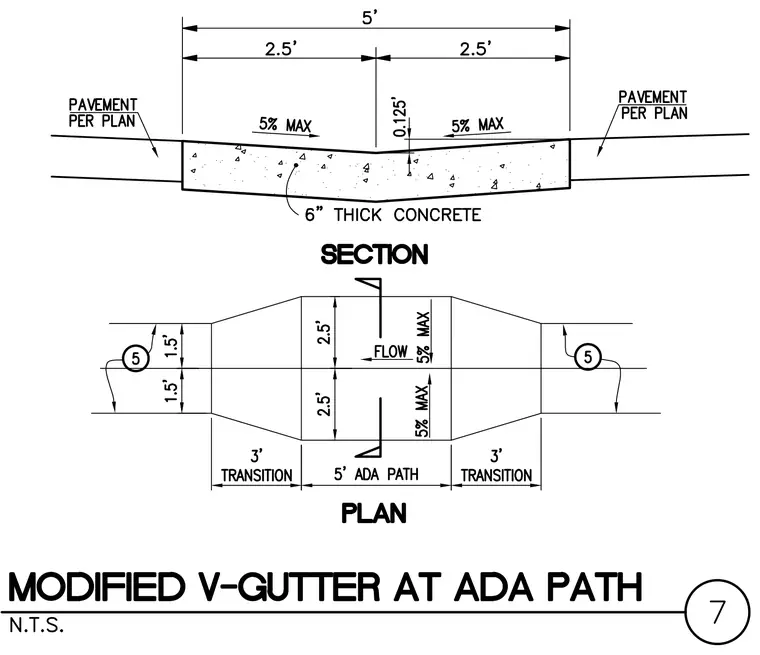
A modified V-gutter crosses an ADA accessible path, shown in both section and plan views. The concrete gutter spans a total width of five feet with a five percent maximum slope on each side and a central depth drop of 0.125 feet. Three-foot transition zones flank the five-foot path section to tie into the adjacent pavement specified per plan. The entire gutter assembly consists of six-inch thick concrete.
Members view this detail in full resolution, download the CAD files (SVG, PDF), and can adapt it in the built-in CAD editor — export DXF, DWG, or PDF.
Start membership