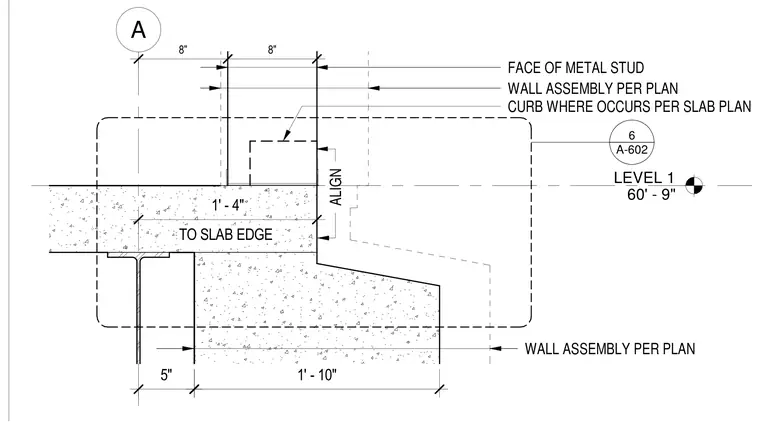
This wall and floor junction details the connection between the Level 1 concrete slab edge and the foundation wall assembly. The detail indicates a structural support condition featuring a steel beam bearing beneath the slab and a metal stud wall assembly aligned per plan. A concrete curb is provided where indicated on the slab plan. Dimensions specify setbacks and alignment tolerances for the framing and concrete elements.
A LEVEL 1 60' - 9" 8" 8" A-602 6 FACE OF METAL STUD 1' - 10" TO SLAB EDGE 1' - 4" 5" ALIGN WALL ASSEMBLY PER PLAN WALL ASSEMBLY PER PLAN CURB WHERE OCCURS PER SLAB PLAN
Members view this detail in full resolution, download the CAD files (SVG, PDF), and can adapt it in the built-in CAD editor — export DXF, DWG, or PDF.
Start membership