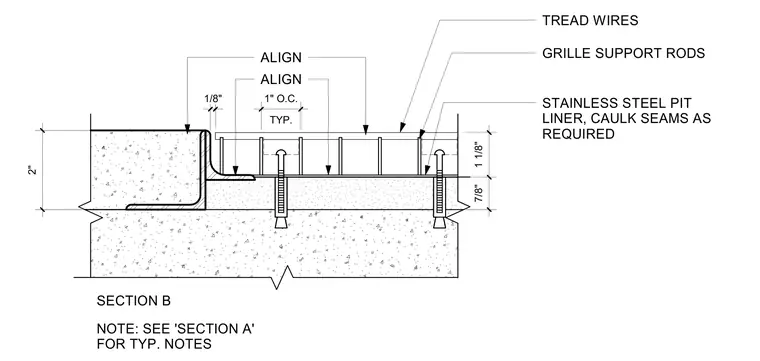
A recessed floor grille assembly sets into a concrete slab recess lined with a stainless steel pit liner and caulked seams as required. The grille comprises tread wires and grille support rods spaced at one inch on center typically. An edge angle frames the recess, aligning flush with the surrounding finished floor. Mechanical fasteners anchor the support framing into the structural concrete subfloor.
ALIGN 1 1/8" 7/8" 2" SECTION B TYP. 1" O.C. 1/8" ALIGN TREAD WIRES GRILLE SUPPORT RODS STAINLESS STEEL PIT LINER, CAULK SEAMS AS REQUIRED NOTE: SEE 'SECTION A' FOR TYP. NOTES
Members view this detail in full resolution, download the CAD files (SVG, PDF), and can adapt it in the built-in CAD editor — export DXF, DWG, or PDF.
Start membership