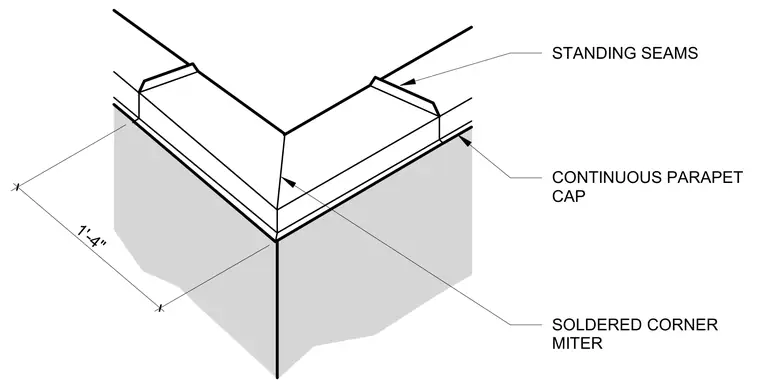
A continuous metal parapet cap covers the top of the wall assembly, featuring vertical standing seams aligned with the roof edge. The outside corner is fabricated with a soldered corner miter to maintain weather-tightness. A dimensional callout indicates a one-foot-four-inch spacing or dimension related to the cap configuration.
Members view this detail in full resolution, download the CAD files (SVG, PDF), and can adapt it in the built-in CAD editor — export DXF, DWG, or PDF.
Start membership