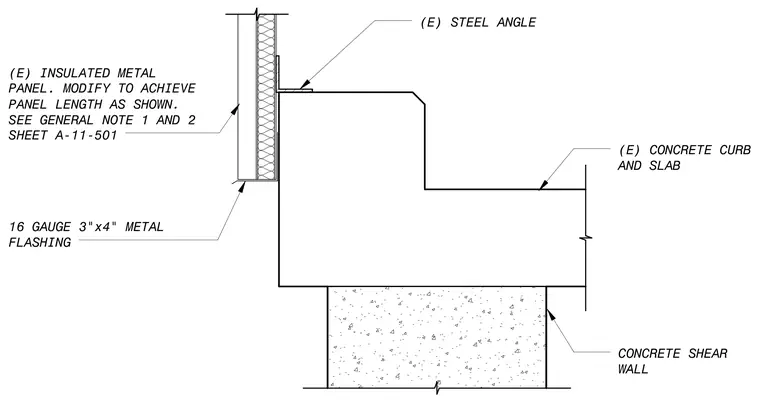
An existing insulated metal panel is modified to achieve the required panel length and transitions at a base flashing assembly. The panel is supported above an existing concrete curb and slab with an existing steel angle anchor. A sixteen gauge three-inch by four-inch metal flashing is installed beneath the insulated metal panel at the curb interface. The entire assembly bears on an underlying concrete shear wall.
(E) CONCRETE CURB AND SLAB (E) INSULATED METAL PANEL. MODIFY TO ACHIEVE PANEL LENGTH AS SHOWN. SEE GENERAL NOTE 1 AND 2 SHEET A-11-501 16 GAUGE 3"x4" METAL FLASHING (E) STEEL ANGLE CONCRETE SHEAR WALL 4. 4 2 4 ■< 4 "; <*- 4- ' 4 4
Members view this detail in full resolution, download the CAD files (SVG, PDF), and can adapt it in the built-in CAD editor — export DXF, DWG, or PDF.
Start membership