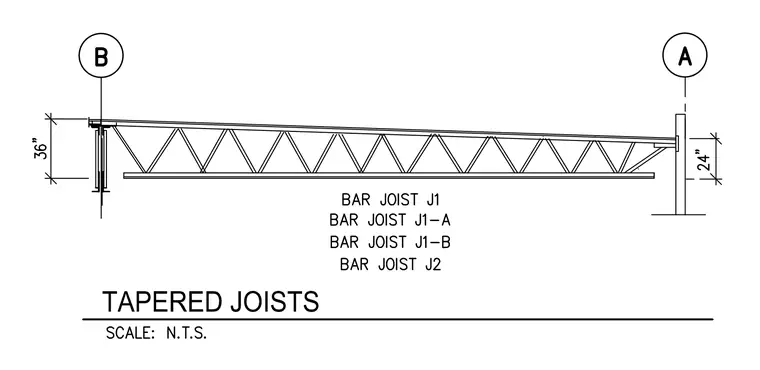
An open web steel bar joist spans horizontally with a downward slope from grid line A to support grid line B, creating a tapered roof or floor framing profile. The joist depth measures twenty-four inches at the high end near support column A and thirty-six inches at the low end near support assembly B. Grid lines A and B establish the column and framing centerlines for alignment. Designation labels list Bar Joist J1, J1-A, J1-B, and J2 for the specific framing members.
Members view this detail in full resolution, download the CAD files (SVG, PDF), and can adapt it in the built-in CAD editor — export DXF, DWG, or PDF.
Start membership