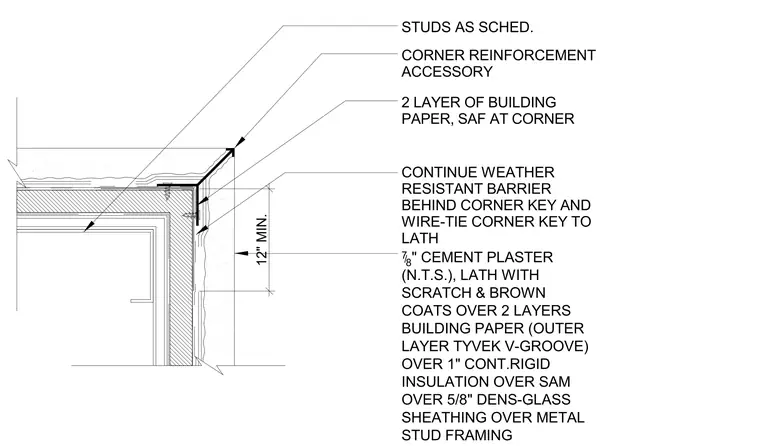
Metal stud framing supports five-eighths inch Dens-Glass sheathing, a self-adhered membrane, one inch of continuous rigid insulation, and two layers of building paper, with the outer layer specified as Tyvek V-Groove. A corner reinforcement accessory is installed at the exterior corner, secured with fasteners into the framing. A weather-resistant barrier continues behind the corner key, which is wire-tied to the lath. The finish consists of seven-eighths inch cement plaster applied in scratch and brown coats over the lath. A minimum twelve-inch overlap of the corner reinforcement is required.
Members view this detail in full resolution, download the CAD files (SVG, PDF), and can adapt it in the built-in CAD editor — export DXF, DWG, or PDF.
Start membership