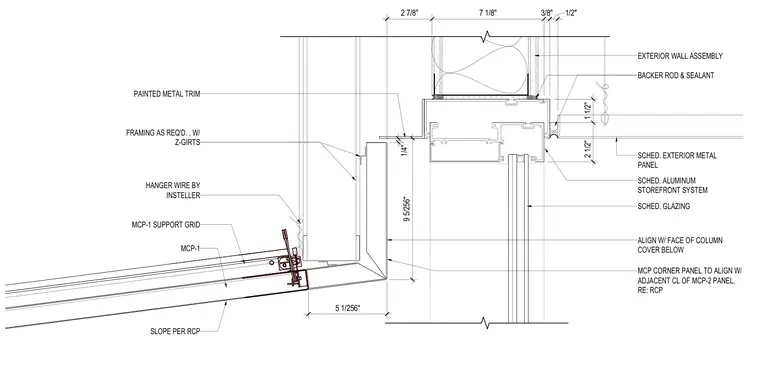
An exterior wall assembly transitions to an aluminum storefront system with scheduled glazing, sealed with backer rod and sealant at the head condition. An adjacent metal composite corner panel system, designated as MCP-1, is hung from the framing above using a support grid and hanger wires, pitched at a slope per the reflected ceiling plan. The metal corner panel aligns vertically with the face of the column cover below and meets a painted metal trim piece secured to supplemental framing and z-girts.
2 1/2" 1 1/2" EXTERIOR WALL ASSEMBLY BACKER ROD & SEALANT SCHED. ALUMINUM STOREFRONT SYSTEM SCHED. EXTERIOR METAL PANEL SCHED. GLAZING 2 7/8" 7 1/8" 3/8" 1/2" 9 5/256" 1/4" MCP CORNER PANEL TO ALIGN W/ ADJACENT CL OF MCP-2 PANEL, RE: RCP PAINTED METAL TRIM 5 1/256" SLOPE PER RCP MCP-1 MCP-1 SUPPORT GRID HANGER WIRE BY INSTELLER FRAMING AS REQ'D. , W/ Z-GIRTS ALIGN W/ FACE OF COLUMN COVER BELOW
Members view this detail in full resolution, download the CAD files (SVG, PDF), and can adapt it in the built-in CAD editor — export DXF, DWG, or PDF.
Start membership