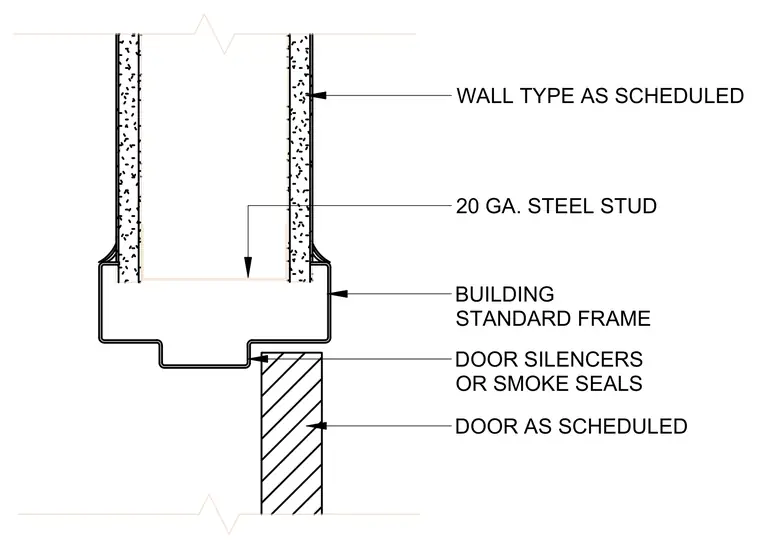
A building standard steel frame of twenty gauge steel studs receives the head of an interior door as scheduled. Door silencers or smoke seals install at the frame stop to cushion the door leaf. The surrounding partition wall is constructed per schedule with wall types specified elsewhere.
WALL TYPE AS SCHEDULED BUILDING STANDARD FRAME 20 GA. STEEL STUD DOOR SILENCERS OR SMOKE SEALS DOOR AS SCHEDULED
Members view this detail in full resolution, download the CAD files (SVG, PDF), and can adapt it in the built-in CAD editor — export DXF, DWG, or PDF.
Start membership