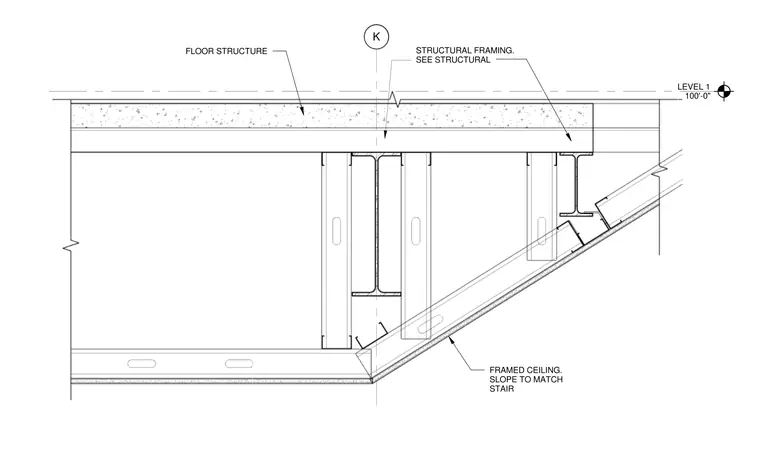
The ceiling framing transition beneath a stair structure is positioned relative to Level 1 at elevation 100'-0". A concrete floor structure is supported by structural framing coordinated with structural drawings. A framed ceiling system slopes to match the angle of the adjacent stair assembly.
LEVEL 1 100'-0" K STRUCTURAL FRAMING. SEE STRUCTURAL FRAMED CEILING. SLOPE TO MATCH STAIR FLOOR STRUCTURE
Members view this detail in full resolution, download the CAD files (SVG, PDF), and can adapt it in the built-in CAD editor — export DXF, DWG, or PDF.
Start membership