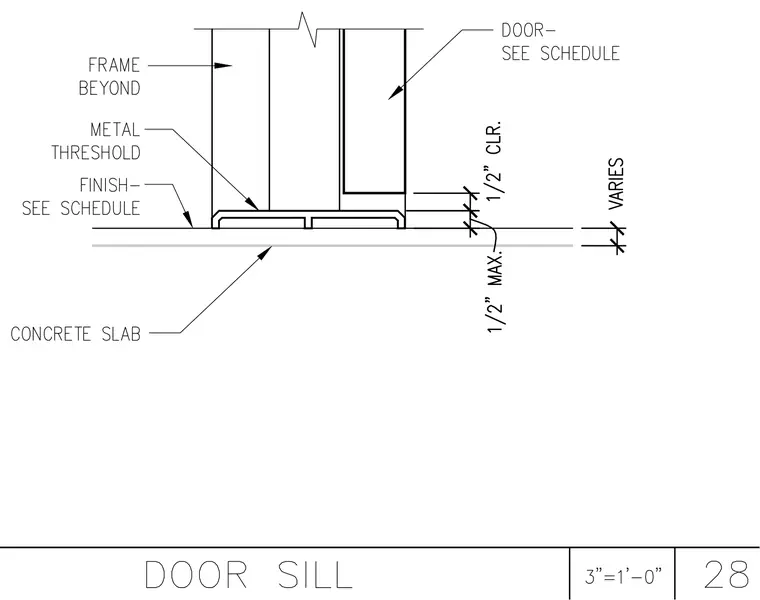
A vertical transition occurs at a door sill resting on a concrete slab. A metal threshold spans above the concrete slab, maintaining a half-inch maximum height with a half-inch clearance to the door bottom. Floor finishes and door types are scheduled separately. A frame appears beyond with variable vertical clearance dimensions.
Members view this detail in full resolution, download the CAD files (SVG, PDF), and can adapt it in the built-in CAD editor — export DXF, DWG, or PDF.
Start membership