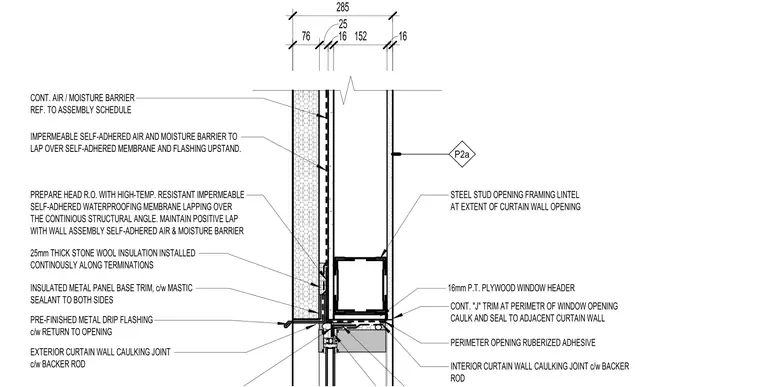
The window head assembly is framed with a steel stud opening lintel and a sixteen millimeter pressure-treated plywood window header at the extent of the curtain wall opening. The rough opening is prepared with a high-temperature resistant impermeable self-adhered waterproofing membrane lapping over the continuous structural angle to maintain a positive lap with the wall assembly. Continuous air and moisture barrier lines the exterior wall assembly and laps over the self-adhered membrane and flashing upstand. Twenty-five millimeter thick stone wool insulation is installed continuously along terminations behind an insulated metal panel base trim complete with mastic sealant to both sides. A pre-finished metal drip flashing with a return to the opening sits above the curtain wall. Interior and exterior caulking joints with backer rods seal the interface between the curtain wall and the adjacent wall construction.
STEEL STUD OPENING FRAMING LINTEL AT EXTENT OF CURTAIN WALL OPENING CONT. "J" TRIM AT PERIMETR OF WINDOW OPENING CAULK AND SEAL TO ADJACENT CURTAIN WALL 16mm P.T. PLYWOOD WINDOW HEADER PERIMETER OPENING RUBERIZED ADHESIVE CONT. AIR / MOISTURE BARRIER REF. TO ASSEMBLY SCHEDULE INSULATED METAL PANEL BASE TRIM, c/w MASTIC SEALANT TO BOTH SIDES PRE-FINISHED METAL DRIP FLASHING c/w RETURN TO OPENING PREPARE HEAD R.O. WITH HIGH-TEMP. RESISTANT IMPERMEABLE SELF-ADHERED WATERPROOFING MEMBRANE LAPPING OVER THE CONTINIOUS STRUCTURAL ANGLE. MAINTAIN POSITIVE LAP WITH WALL ASSEMBLY SELF-ADHERED AIR & MOISTURE BARRIER INTERIOR CURTAIN WALL CAULKING JOINT c/w BACKER ROD IMPERMEABLE SELF-ADHERED AIR AND MOISTURE BARRIER TO LAP OVER SELF-ADHERED MEMBRANE AND FLASHING UPSTAND. EXTERIOR CURTAIN WALL CAULKING JOINT c/w BACKER ROD 25mm THICK STONE WOOL INSULATION INSTALLED CONTINOUSLY ALONG TERMINATIONS 285 76 25 16 152 16 P2a
Members view this detail in full resolution, download the CAD files (SVG, PDF), and can adapt it in the built-in CAD editor — export DXF, DWG, or PDF.
Start membership