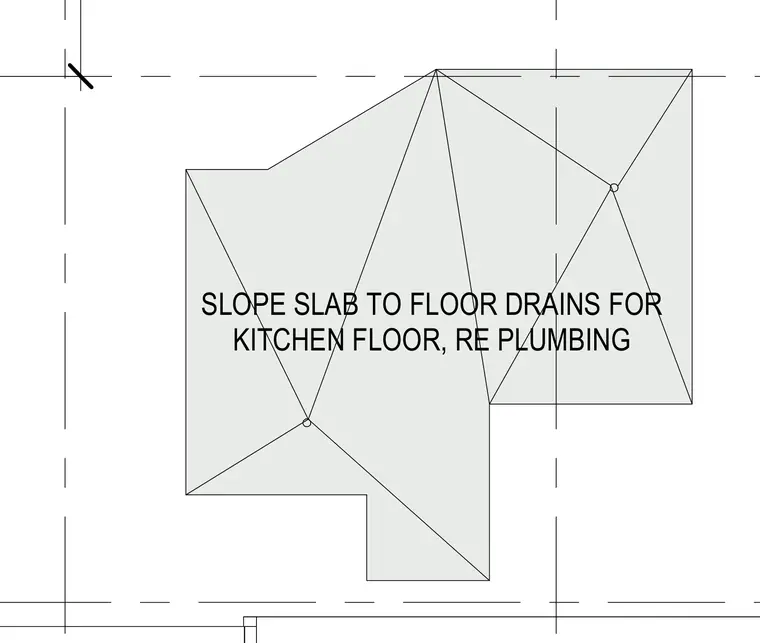
The kitchen floor slab is graded to slope toward specified floor drains for proper drainage. Valley lines define the drainage slopes across the floor plate as coordinated with the plumbing layout.
Members view this detail in full resolution, download the CAD files (SVG, PDF), and can adapt it in the built-in CAD editor — export DXF, DWG, or PDF.
Start membership