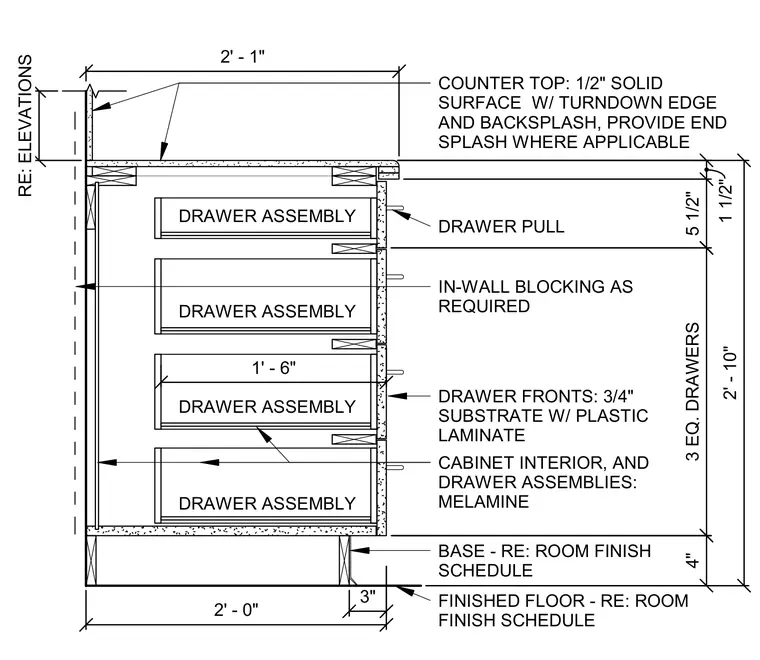
An interior casework assembly rests on the finished floor with an overall height of two feet ten inches and a depth of two feet one inch. The countertop consists of a one-half-inch solid surface material featuring a turndown edge and backsplash, with an endsplash provided where applicable. Drawer fronts are fabricated from three-quarter-inch substrate with plastic laminate, while the cabinet interior and drawer assemblies are constructed of melamine. In-wall blocking is provided as required for structural support of the cabinetry.
DRAWER ASSEMBLY 2' - 1" 1' - 6" DRAWER FRONTS: 3/4" SUBSTRATE W/ PLASTIC LAMINATE CABINET INTERIOR, AND DRAWER ASSEMBLIES: MELAMINE BASE - RE: ROOM FINISH SCHEDULE FINISHED FLOOR - RE: ROOM FINISH SCHEDULE 2' - 10" RE: ELEVATIONS 3" 2' - 0" 1 1/2" 5 1/2" 4" COUNTER TOP: 1/2" SOLID SURFACE W/ TURNDOWN EDGE AND BACKSPLASH, PROVIDE END SPLASH WHERE APPLICABLE IN-WALL BLOCKING AS REQUIRED DRAWER ASSEMBLY DRAWER ASSEMBLY DRAWER ASSEMBLY 3 EQ. DRAWERS DRAWER PULL
Members view this detail in full resolution, download the CAD files (SVG, PDF), and can adapt it in the built-in CAD editor — export DXF, DWG, or PDF.
Start membership