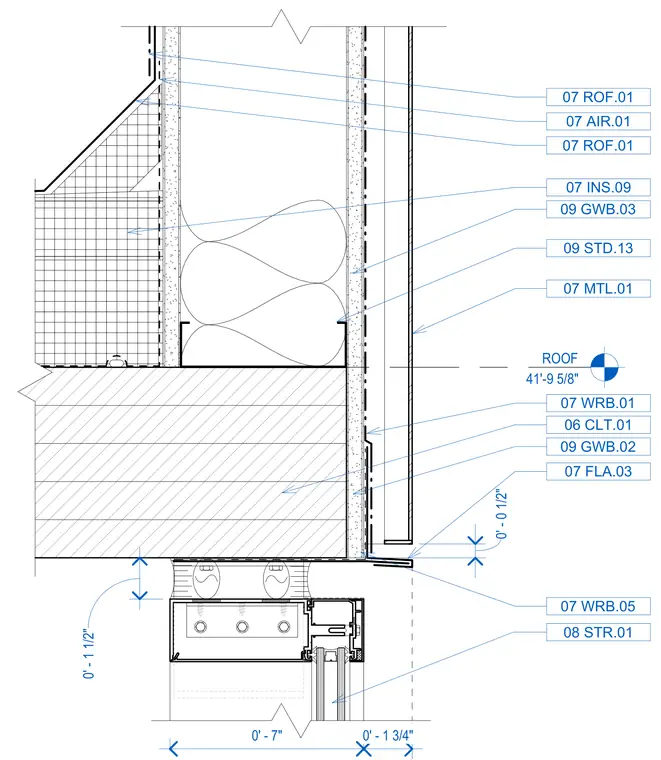
A curtain wall head interfaces with a cross-laminated timber roof deck and parapet wall assembly. The exterior features metal flashing, weather resistive barriers, and an air cavity behind the curtain wall facade. Interior finishes consist of gypsum wallboard mounted over metal studs and framing members with cavity insulation.
ROOF 41'-9 5/8" 07 ROF.01 07 AIR.01 0' - 0 1/2" 06 CLT.01 09 GWB.02 07 WRB.01 07 FLA.03 07 MTL.01 07 WRB.05 07 INS.09 07 ROF.01 09 GWB.03 09 STD.13 08 STR.01 0' - 1 1/2" 0' - 7" 0' - 1 3/4"
Members view this detail in full resolution, download the CAD files (SVG, PDF), and can adapt it in the built-in CAD editor — export DXF, DWG, or PDF.
Start membership