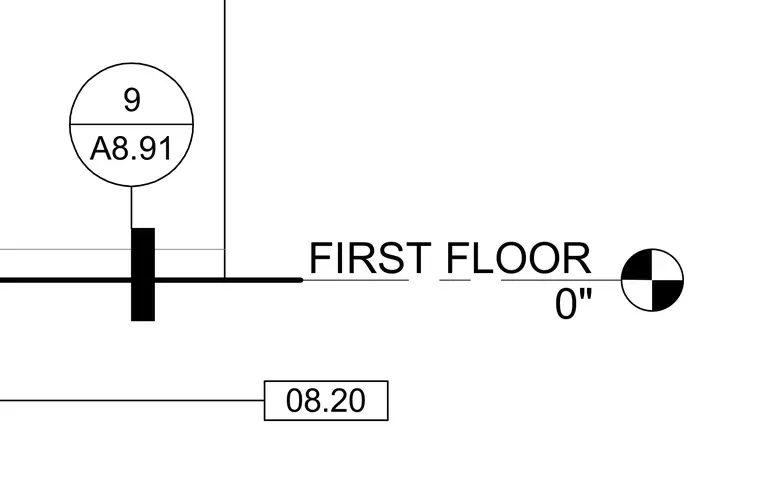
The drawing establishes the first floor elevation datum at zero inches with a standard elevation symbol and level text. A detail reference bubble pointing to sheet A8.91 is included for adjacent construction coordination.
Members view this detail in full resolution, download the CAD files (SVG, PDF), and can adapt it in the built-in CAD editor — export DXF, DWG, or PDF.
Start membership