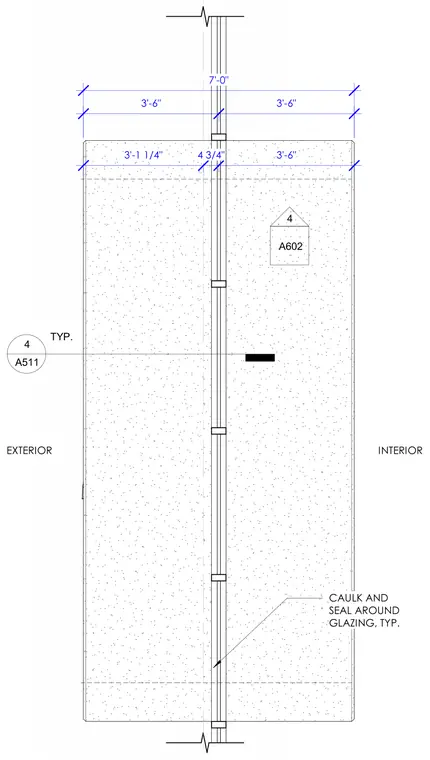
Vestibule glazing system layout relative to grid lines. The assembly features a total width of 7'-0", with dimensions of 3'-1 1/4" and 3'-6" flanking a 4 3/4" central mullion or structural element. Caulking and sealing are required around the perimeter of the glazing. Refer to detail 4 on sheet A511 for typical conditions and detail 4 on sheet A602 for additional information.
4 A511 TYP. EXTERIOR INTERIOR A511 3 GRID SEE PLAN GRID SEE PLAN CAULK AND SEAL AROUND GLAZING, TYP. A602 4 3'-6" 3'-6" 7'-0" 3'-1 1/4" 4 3/4" 3'-6"
Members view this detail in full resolution, download the CAD files (SVG, PDF), and can adapt it in the built-in CAD editor — export DXF, DWG, or PDF.
Start membership