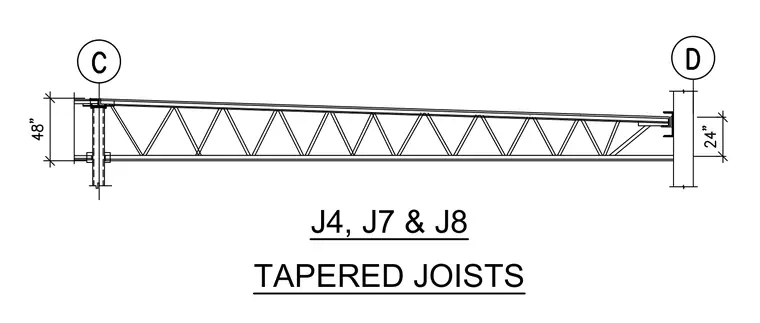
Tapered joists span between column grid line C with a forty-eight-inch depth and support grid line D with a twenty-inch depth. The structural assembly details open-web joists connecting between vertical supports.
Members view this detail in full resolution, download the CAD files (SVG, PDF), and can adapt it in the built-in CAD editor — export DXF, DWG, or PDF.
Start membership