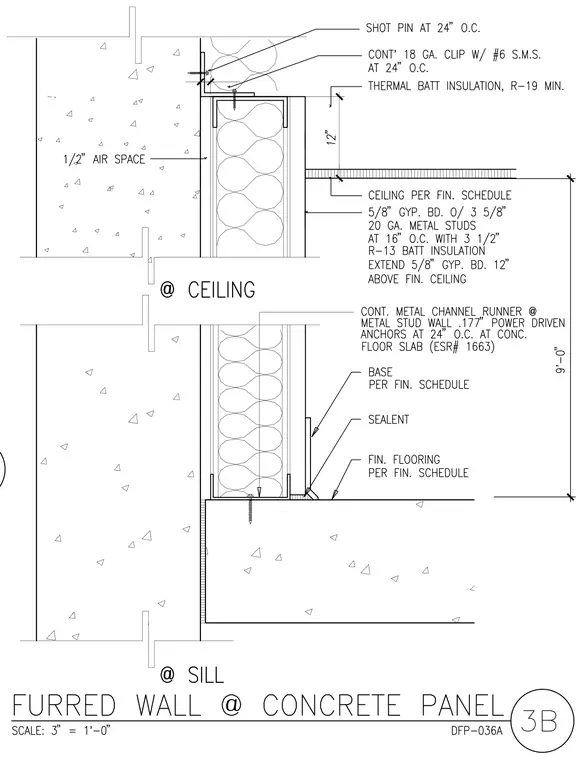
An interior furred wall assembly is anchored against a concrete wall panel featuring a one-half-inch air space. The metal stud wall uses five-eighths-inch gypsum board over three-and-five-eighths-inch twenty gauge metal studs spaced at sixteen inches on center with R-thirteen batt insulation. At the ceiling, the assembly incorporates thermal batt insulation at R-nineteen minimum, a continuous eighteen gauge clip secured with number six sheet metal screws at twenty-four inches on center, and a shot pin fastener at twenty-four inches on center. The gypsum board extends twelve inches above the finished ceiling. At the sill, a continuous metal channel runner is fastened to the concrete floor slab using point-eight-seven-inch power driven anchors at twenty-four inches on center, with finished flooring and base per the finish schedule and sealant at the floor junction.
Members view this detail in full resolution, download the CAD files (SVG, PDF), and can adapt it in the built-in CAD editor — export DXF, DWG, or PDF.
Start membership