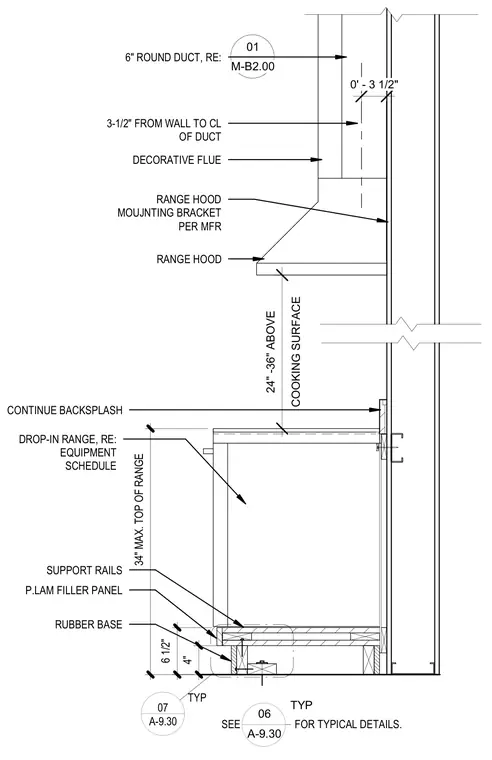
A drop-in range sits atop support rails and a plastic laminate filler panel with a rubber base below. The cooking surface is positioned twenty-four to thirty-six inches below the range hood, which features a mounting bracket per the manufacturer and a decorative flue. A six-inch round duct connects to the hood, centered three and one-half inches from the wall. A continuous backsplash finishes the wall behind the range.
SEE FOR TYPICAL DETAILS. SUPPORT RAILS 4" 6 1/2" 34" MAX. TOP OF RANGE RUBBER BASE DROP-IN RANGE, RE: EQUIPMENT SCHEDULE CONTINUE BACKSPLASH P.LAM FILLER PANEL RANGE HOOD COOKING SURFACE 24" -36" ABOVE DECORATIVE FLUE 0' - 3 1/2" 3-1/2" FROM WALL TO CL OF DUCT 6" ROUND DUCT, RE: RANGE HOOD MOUJNTING BRACKET PER MFR 01 M-B2.00 A-9.30 07 TYP 06 A-9.30 TYP
Members view this detail in full resolution, download the CAD files (SVG, PDF), and can adapt it in the built-in CAD editor — export DXF, DWG, or PDF.
Start membership