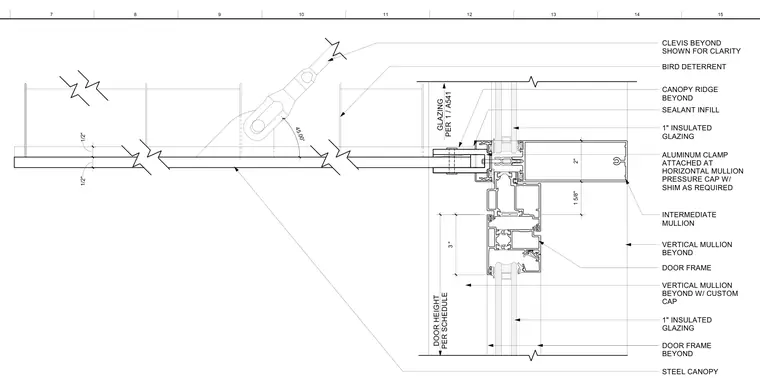
An exterior door head assembly interfaces with an aluminum curtainwall framing system and a suspended steel canopy. The door frame aligns below an intermediate mullion fitted with a custom pressure cap and shims as required. One-inch insulated glazing units are installed within the framing system alongside sealant infill. A steel canopy extends outward from the elevation, angled at forty-five degrees and supported by a clevis mechanism shown for clarity. A bird deterrent is integrated above the canopy assembly.
DOOR FRAME 1" INSULATED GLAZING DOOR FRAME BEYOND INTERMEDIATE MULLION DOOR HEIGHT PER SCHEDULE 1" INSULATED GLAZING GLAZING PER / 1 A541 2" 1 5/8" VERTICAL MULLION BEYOND VERTICAL MULLION BEYOND W/ CUSTOM CAP 3 " 1/2" 1/2" ALUMINUM CLAMP ATTACHED AT HORIZONTAL MULLION PRESSURE CAP W/ SHIM AS REQUIRED SEALANT INFILL CANOPY RIDGE BEYOND CLEVIS BEYOND SHOWN FOR CLARITY STEEL CANOPY BIRD DETERRENT 45.00° 7 8 9 10 11 13 12 14 15
Members view this detail in full resolution, download the CAD files (SVG, PDF), and can adapt it in the built-in CAD editor — export DXF, DWG, or PDF.
Start membership