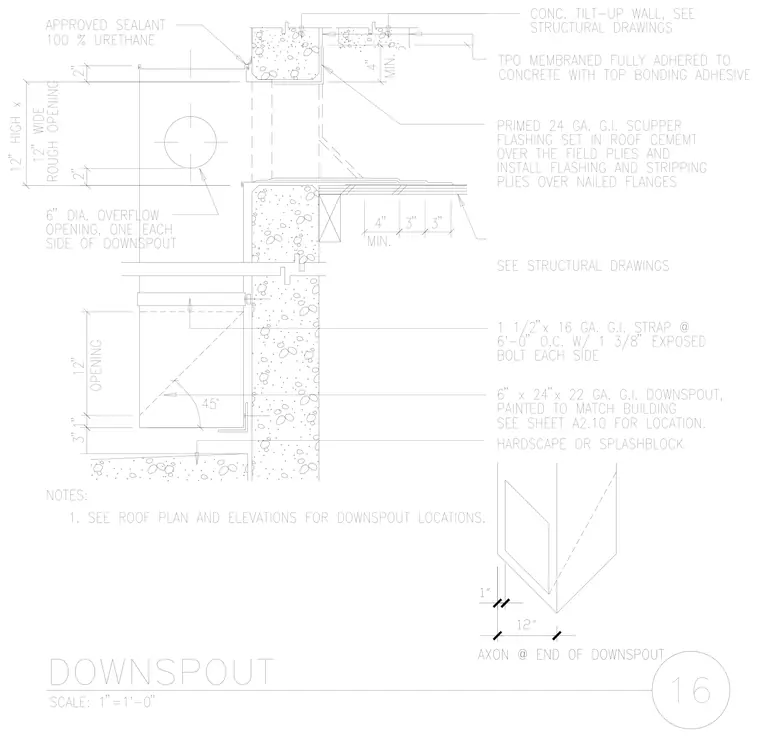
A roof scupper and downspout assembly penetrates a concrete tilt-up wall with a TPO membrane fully adhered to the concrete using a top bonding adhesive. A primed 24-gauge galvanized iron scupper flashing is set in roof cement over the field plies, with stripping plies installed over the nailed flanges. An approved 100 percent urethane sealant seals the perimeter. A six-inch diameter overflow opening is positioned on each side of the downspout above a twelve-inch high by twelve-inch wide rough opening. A six-inch by twenty-four-inch by 22-gauge galvanized iron downspout, painted to match the building, is secured with one-and-a-half-inch by sixteen-gauge galvanized iron straps at six feet on center, fastened with one three-eighths-inch exposed bolt on each side, discharging onto a hardscape or splashblock.
Members view this detail in full resolution, download the CAD files (SVG, PDF), and can adapt it in the built-in CAD editor — export DXF, DWG, or PDF.
Start membership