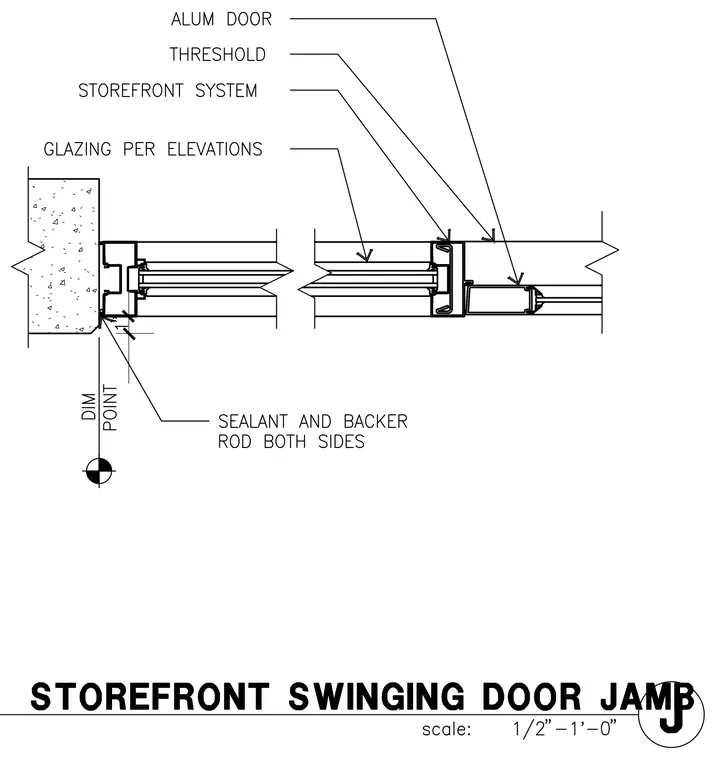
An aluminum storefront swinging door frame interfaces with an adjacent concrete wall with sealant and backer rod installed on both sides of the dimension point. The storefront system accommodates glazing specified per elevations and transitions to an aluminum door threshold.
Members view this detail in full resolution, download the CAD files (SVG, PDF), and can adapt it in the built-in CAD editor — export DXF, DWG, or PDF.
Start membership