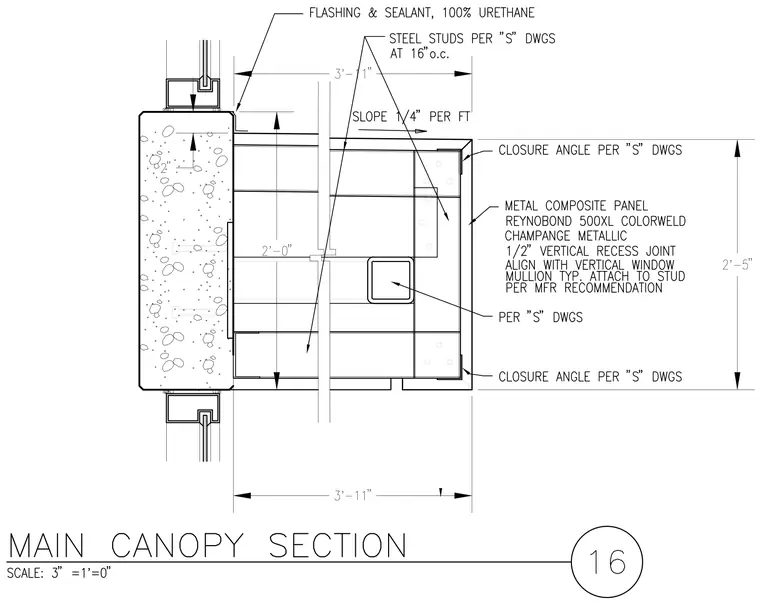
A main canopy section features Reynobond 500XL Colorweld champagne metallic metal composite panels attached to steel studs spaced at 16 inches on center per structural drawings. The assembly incorporates top and bottom closure angles per structural drawings with flashing and 100% urethane sealant at the concrete interface. A half-inch vertical recess joint aligns with the vertical window mullion typically and attaches to studs per manufacturer recommendations. The canopy framing has a slope of 1/4 inch per foot with dimensions indicating a 2'-5" height and 3'-11" projection.
Members view this detail in full resolution, download the CAD files (SVG, PDF), and can adapt it in the built-in CAD editor — export DXF, DWG, or PDF.
Start membership