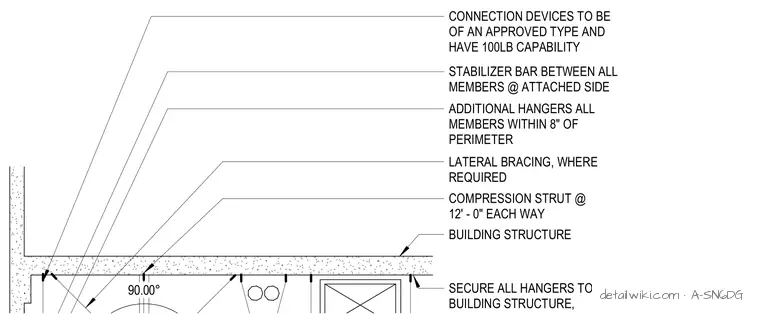
Suspended ceiling grids attach to the building structure via approved connection devices with a minimum one hundred pound load capacity. Compression struts occur at twelve feet on center each way for vertical stability, supplemented by lateral bracing per seismic design requirements. Stabilizer bars connect all members at the attached side to maintain grid alignment. Additional hangers are required for all ceiling members within eight inches of the perimeter. All hangers must anchor securely to the building structure, with trapeze supports utilized for ductwork and other large obstructions.
Text on the drawing
45.00° 90.00° 45.00° 4' - 0" O.C. 4' - 0" O.C. 12' - 0" O.C. EACH WAY 6' - 0" MAX 8" MAX CROSS RUNNERS FIT BETWEEN MAIN RUNNERS SECURE ALL HANGERS TO BUILDING STRUCTURE, TRAPEZE DUCTWORK AND OTHER LARGE OBSTRUCTIONS BUILDING STRUCTURE COMPRESSION STRUT @ 12' - 0" EACH WAY LATERAL BRACING, WHERE REQUIRED STABILIZER BAR BETWEEN ALL MEMBERS @ ATTACHED SIDE ADDITIONAL HANGERS ALL MEMBERS WITHIN 8" OF PERIMETER CONNECTION DEVICES TO BE OF AN APPROVED TYPE AND HAVE 100LB CAPABILITY LIGHTING REQUIREMENTS PER ELECTRICAL
Members view this detail in full resolution, download the CAD files (SVG, PDF), and open any detail in the built-in CAD editor to edit and export DXF or DWG.
Sign in to subscribe