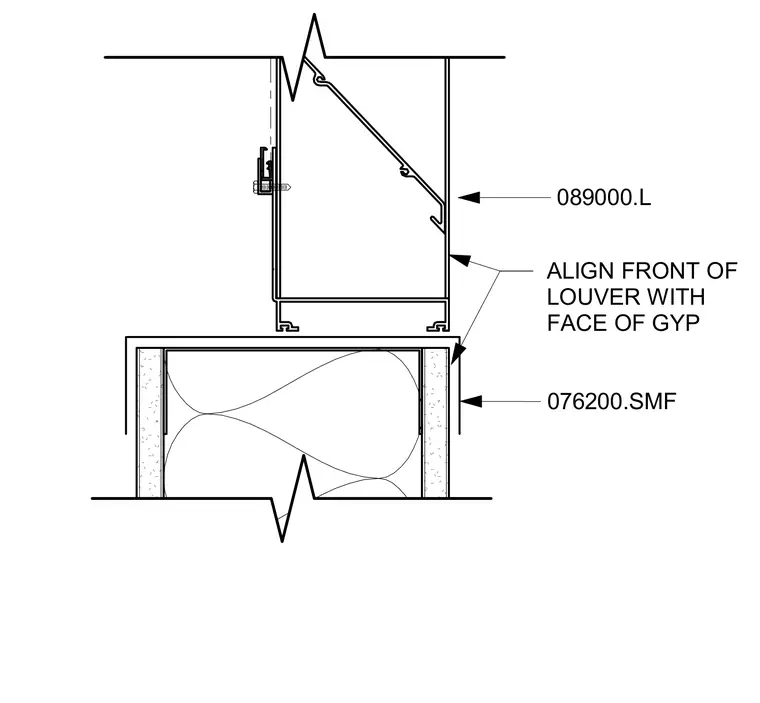
An interior louver is installed above a gypsum wall assembly with the front of the louver aligned flush with the face of the gypsum board. The louver frame rests upon the sill framing and drywall finish. Sheet metal flashing components integrate the louver base with the interior wall construction.
Members view this detail in full resolution, download the CAD files (SVG, PDF), and can adapt it in the built-in CAD editor — export DXF, DWG, or PDF.
Start membership