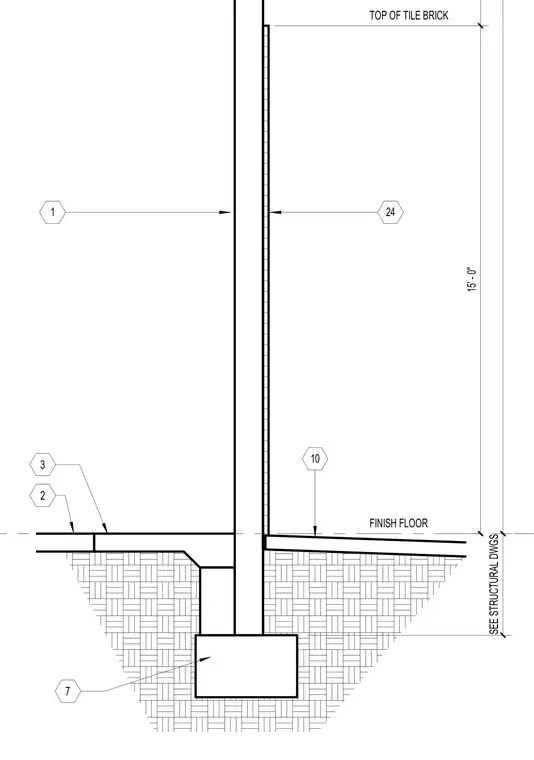
A brick masonry wall bears on a continuous concrete footing with integrated slab-on-grade construction at the finish floor level. Vertical wall dimensions measure fifteen feet from the finish floor reference to the top of the tile brick. Structural connections and support requirements are coordinated per the structural drawings.
Members view this detail in full resolution, download the CAD files (SVG, PDF), and can adapt it in the built-in CAD editor — export DXF, DWG, or PDF.
Start membership