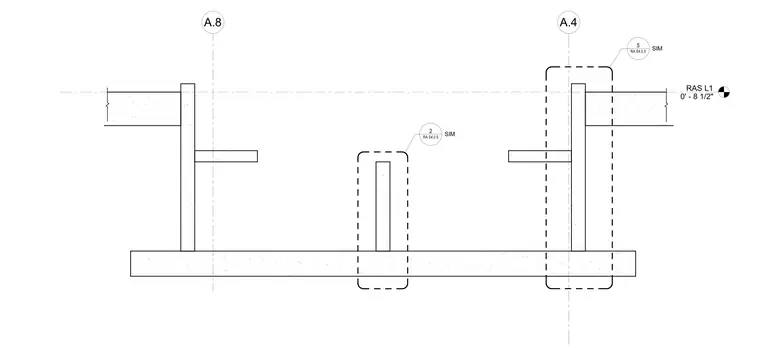
A concrete pit section comprises a continuous foundation slab and vertical retaining walls featuring internal ledges. Grid lines A.4 and A.8 establish horizontal positioning for the pit walls. Level elevation marker RAS L1 indicates the 0 foot 8 and one-half inch datum. Detail callouts reference sheet RA S4.0.5 for related conditions.
Members view this detail in full resolution, download the CAD files (SVG, PDF), and can adapt it in the built-in CAD editor — export DXF, DWG, or PDF.
Start membership