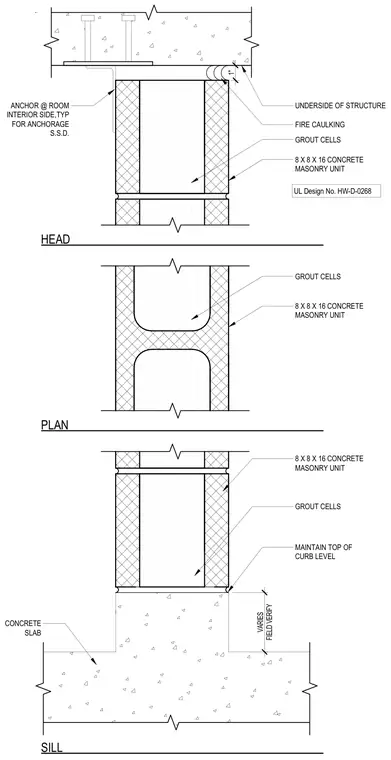
The wall assembly consists of 8x8x16 concrete masonry units with fully grouted cells, bearing on a concrete slab at the sill and terminating at the underside of the concrete structure at the head. A 1-inch anchor is secured at the room interior side, typical for anchorage to the underside of the structure. Fire caulking seals the head joint in accordance with UL Design No. HW-D-0268. The sill condition features a variable field-verified dimension while maintaining a level top of curb. The plan section details the hollow and grouted cell layout of the concrete masonry units.
FIELD VERIFY VARIES HEAD PLAN SILL 1" ANCHOR @ ROOM INTERIOR SIDE,TYP FOR ANCHORAGE S.S.D. UNDERSIDE OF STRUCTURE GROUT CELLS 8 X 8 X 16 CONCRETE MASONRY UNIT UL Design No. HW-D-0268 GROUT CELLS 8 X 8 X 16 CONCRETE MASONRY UNIT GROUT CELLS 8 X 8 X 16 CONCRETE MASONRY UNIT MAINTAIN TOP OF CURB LEVEL CONCRETE SLAB FIRE CAULKING
Members view this detail in full resolution, download the CAD files (SVG, PDF), and can adapt it in the built-in CAD editor — export DXF, DWG, or PDF.
Start membership