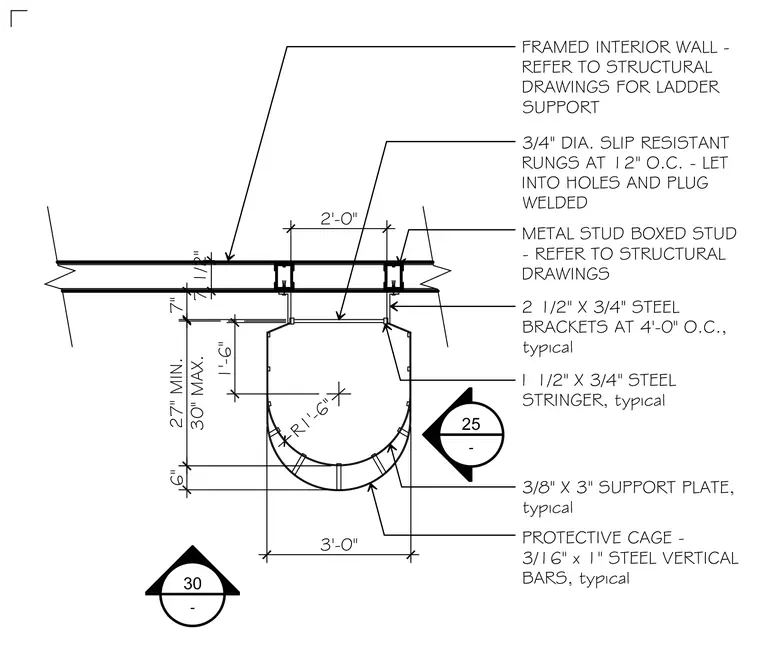
A fixed steel access ladder mounts to a framed interior wall with metal stud boxed studs. The ladder features three-quarter-inch diameter slip-resistant rungs spaced at twelve inches on center, let into holes and plug welded. One-and-a-half-inch by three-quarter-inch steel stringers connect to the rungs and are supported by three-eighth-inch by three-inch support plates. Two-and-a-half-inch by three-quarter-inch steel brackets spaced at four feet on center anchor the assembly to the wall framing. A protective safety cage constructed of three-sixteenth-inch by one-inch steel vertical bars surrounds the ladder.
FRAMED INTERIOR WALL - REFER TO STRUCTURAL DRAWINGS FOR LADDER SUPPORT METAL STUD BOXED STUD - REFER TO STRUCTURAL DRAWINGS 2 1/2" X 3/4" STEEL BRACKETS AT 4'-0" O.C., typical 1 1/2" X 3/4" STEEL STRINGER, typical 3/4" DIA. SLIP RESISTANT RUNGS AT 12" O.C. - LET INTO HOLES AND PLUG WELDED 3/8" X 3" SUPPORT PLATE, typical PROTECTIVE CAGE - 3/16" x 1" STEEL VERTICAL BARS, typical 30 - 25 - 7" 27" MIN. 30" MAX. 6" 3'-0" R1'-6" 1'-6" 2'-0" 7 1/2"
Members view this detail in full resolution, download the CAD files (SVG, PDF), and can adapt it in the built-in CAD editor — export DXF, DWG, or PDF.
Start membership