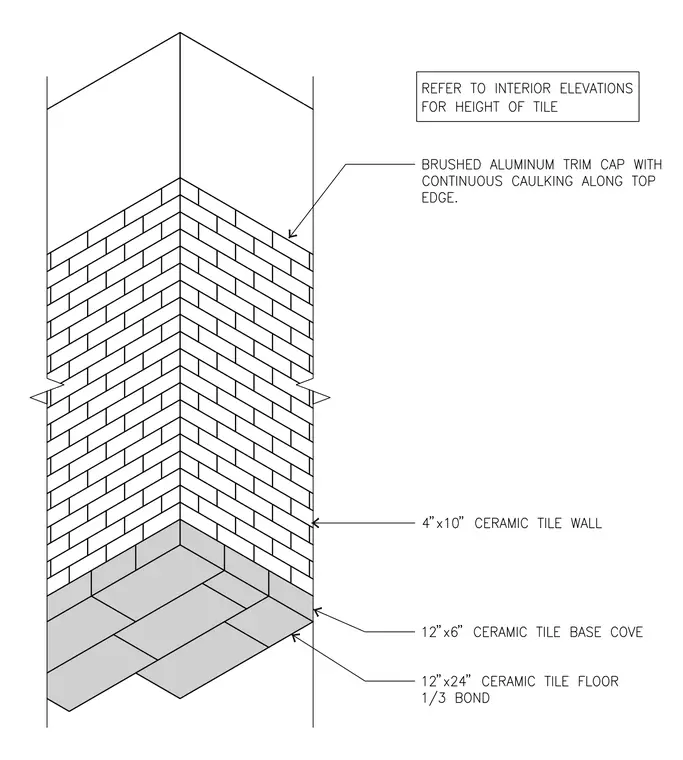
The wall assembly features 4-inch by 10-inch ceramic tiles laid in a herringbone pattern meeting at an external corner, finished at the top edge with a brushed aluminum trim cap and continuous caulking. The base transitions to a 12-inch by 6-inch ceramic tile base cove at the floor intersection. The floor is surfaced with 12-inch by 24-inch ceramic tiles laid in a one-third bond pattern. A general note directs the builder to refer to interior elevations for the finished height of the tile.
Members view this detail in full resolution, download the CAD files (SVG, PDF), and can adapt it in the built-in CAD editor — export DXF, DWG, or PDF.
Start membership