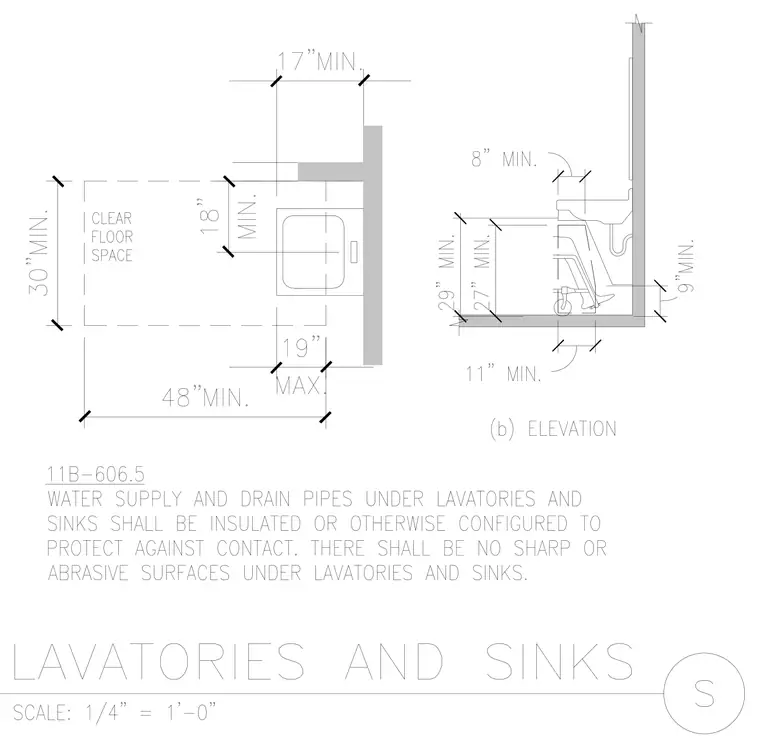
An accessible lavatory layout provides a clear floor space measuring thirty inches minimum by forty-eight inches minimum extending forward under the fixture. The lavatory rim or counter is positioned with a seventeen-inch minimum clearance from the side wall to the centerline of the fixture. The front apron requires a twenty-seven-inch minimum knee clearance height and a twenty-nine-inch minimum toe clearance height, with a forward reach depth of eleven inches minimum and eight inches minimum at the upper profile. Water supply and drain pipes under lavatories and sinks are insulated or otherwise configured to protect against contact, and all surfaces underneath must remain free of sharp or abrasive edges.
Members view this detail in full resolution, download the CAD files (SVG, PDF), and can adapt it in the built-in CAD editor — export DXF, DWG, or PDF.
Start membership