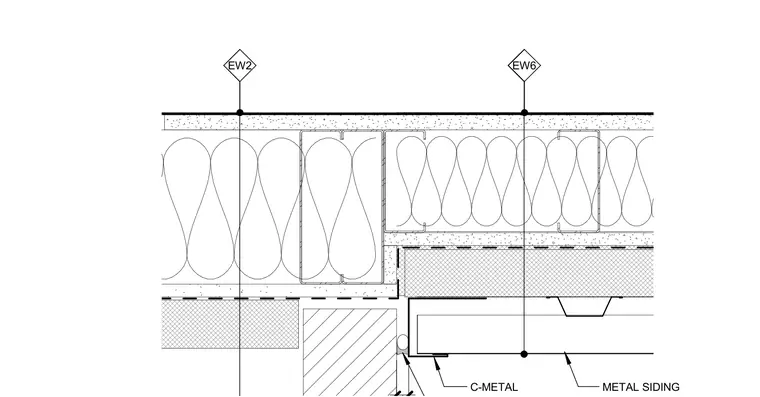
A transition connects a metal infill panel assembly and an exterior brick masonry wall. The assembly features corrugated metal siding mounted over exterior wall framing with batt insulation and sheathing. A transition trim piece marked C-metal connects the metal siding system adjacent to the brick veneer wall, incorporating joint sealant at the masonry interface. Wall section markers EW2 and EW6 reference related details in the drawing set.
Members view this detail in full resolution, download the CAD files (SVG, PDF), and can adapt it in the built-in CAD editor — export DXF, DWG, or PDF.
Start membership