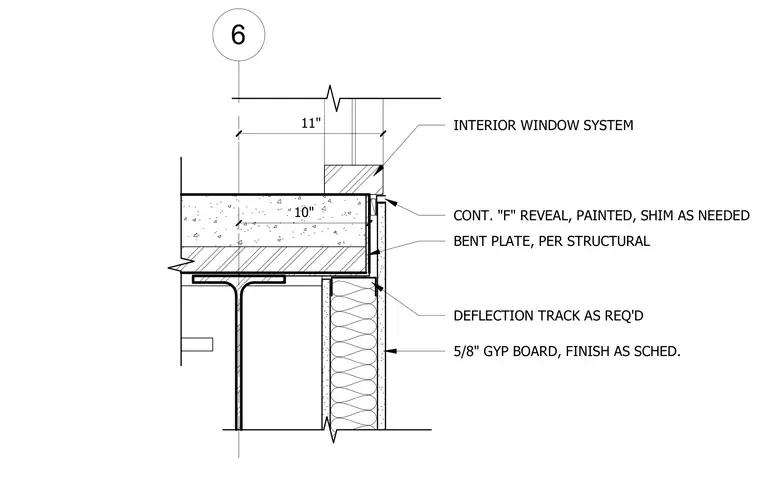
An interior window system bears on a steel beam assembly featuring a continuous bent plate per structural requirements and shims as needed. A continuous painted F-reveal abuts the window system. Below, a deflection track is installed as required, supporting five-eighths-inch gypsum board finished per schedule.
6 10" 5/8" GYP BOARD, FINISH AS SCHED. DEFLECTION TRACK AS REQ'D BENT PLATE, PER STRUCTURAL CONT. "F" REVEAL, PAINTED, SHIM AS NEEDED INTERIOR WINDOW SYSTEM 11"
Members view this detail in full resolution, download the CAD files (SVG, PDF), and can adapt it in the built-in CAD editor — export DXF, DWG, or PDF.
Start membership